+91 94936 40600 / +91 94936 40700 garimellasridhar74@gmail.com
Monday - Saturday: 9:00 AM - 7:00 PM (Sunday Closed) Admin Portal
Official Declaration
ONE VISION, ONE AUTHORITY — ALL VENTURES: DEAL DIRECTLY WITH GARIMELLA SRIHAR, ZONAL VICE PRESIDENT (S&M) | ONE VISION, ONE AUTHORITY — ALL VENTURES: DEAL DIRECTLY WITH GARIMELLA SRIHAR, ZONAL VICE PRESIDENT (S&M) | ONE VISION, ONE AUTHORITY — ALL VENTURES: DEAL DIRECTLY WITH GARIMELLA SRIHAR, ZONAL VICE PRESIDENT (S&M) |
EXCLUSIVE RESIDENTIAL APARTMENTS

DJ's BRUNDAVANAM

Luxury 20-Unit Multi-Stored Residential Apartments

Experience modern architecture seamlessly blended with 100% authentic Vaastu principles, spacious 5' & 6' corridors, two high-speed V3F lifts, and expansive green landscaping.

G + 5 Floors 20 Exclusive Units 100% Vaastu Compliant 2 V3F Lifts

Project Highlights

DJ's Brundavanam
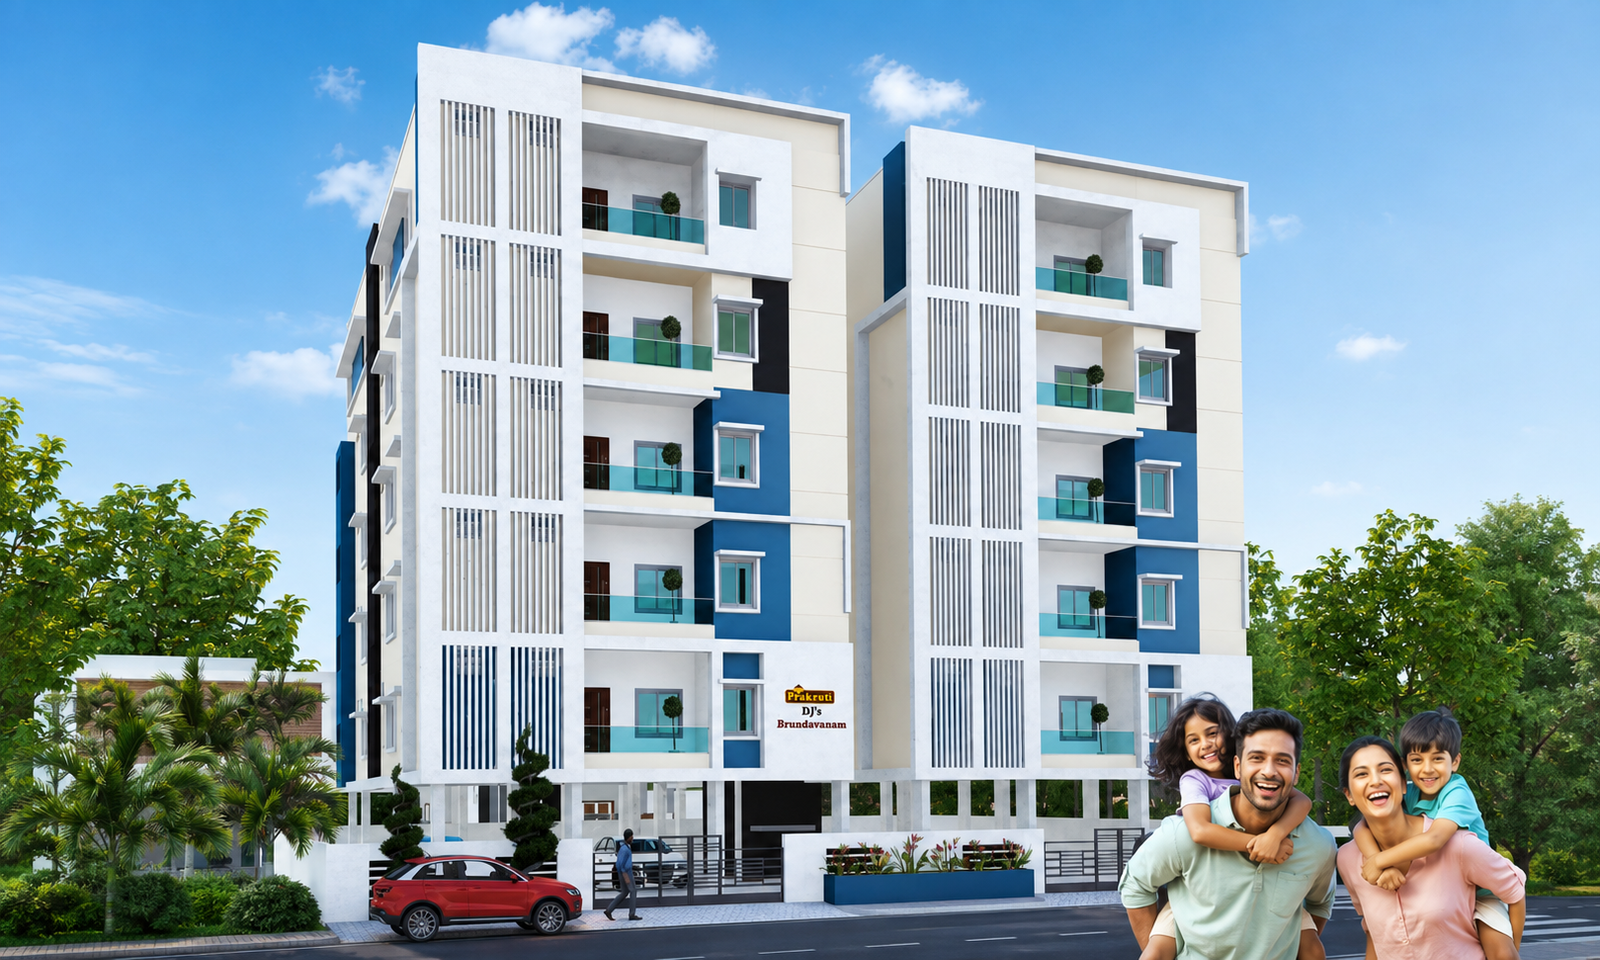
DJ's Brundavanam 3D Elevation Render
CLICK TO ENLARGE 3D ELEVATION
Building Type: Multi Stored Residential
Flat Sizes: 1170, 1400 & 1525 SFT
Parking & Driveway: Ample Parking & Wide Driveway
Power Backup: Generator Backup (Lift, Bore, Light)
ARCHITECTURAL ELEVATION

DJ's Brundavanam Building Showcase

DJ's Brundavanam Building Elevation
DJ's Brundavanam - Architectural Building Elevation
PREMIUM LIFESTYLE APARTMENTS

Designed For Modern Living & Vaastu Harmony

DJ's Brundavanam is a Multi-Stored Residential Apartment with 20 Units equally divided into five floors (4 Units per floor). This building is surrounded by essential facilities such as Educational Institutions, Work Stations, Banks, Health Care divisions, Movie Theatres, Restaurants and Shopping Malls.

All Flats are designed strictly as per Vaastu compliance and feature wide 5'0" & 6'0" corridors for spacious, unhindered movement. Equipped with two high-speed V3F passenger lifts, ample car parking with a spacious driveway around the building, and extensive landscaping within the premises to create a peaceful atmosphere for residents.

Schools & Colleges
Top Educational Hubs Nearby
Work Stations
Close to IT & Commercial Hubs
Health Care
Multi-Specialty Hospitals
Malls & Theatres
Entertainment & Shopping
WORLD-CLASS AMENITIES

Project Features & Comforts

100% Vaastu Compliant

Every flat is meticulously designed as per authentic Vaastu rules for peace and prosperity.

2 High-Speed V3F Lifts

Two smooth passenger lifts equipped with V3F technology for instant vertical mobility.

Ample Car Parking

Dedicated car parking spaces with wide driveways around the building for easy maneuvering.

Power Generator Backup

Uninterrupted generator power backup for Elevator, Borewell, and Common Area lighting.

24/7 Borewell Water

Adequate round-the-clock water supply through heavy-duty borewells and overhead storage.

Extensive Landscaping

Lush green landscaping in premises providing a pleasant, refreshing atmosphere.

Spacious 5' & 6' Corridors

Extra-wide common corridors ensuring unhindered movement and cross-ventilation.

IS Code Structural Rigor

RCC framed structure built according to strict Indian Standards (IS Code) for safety.

SPACIOUS DIMENSIONS

Typical Floor Plan & Unit Layouts

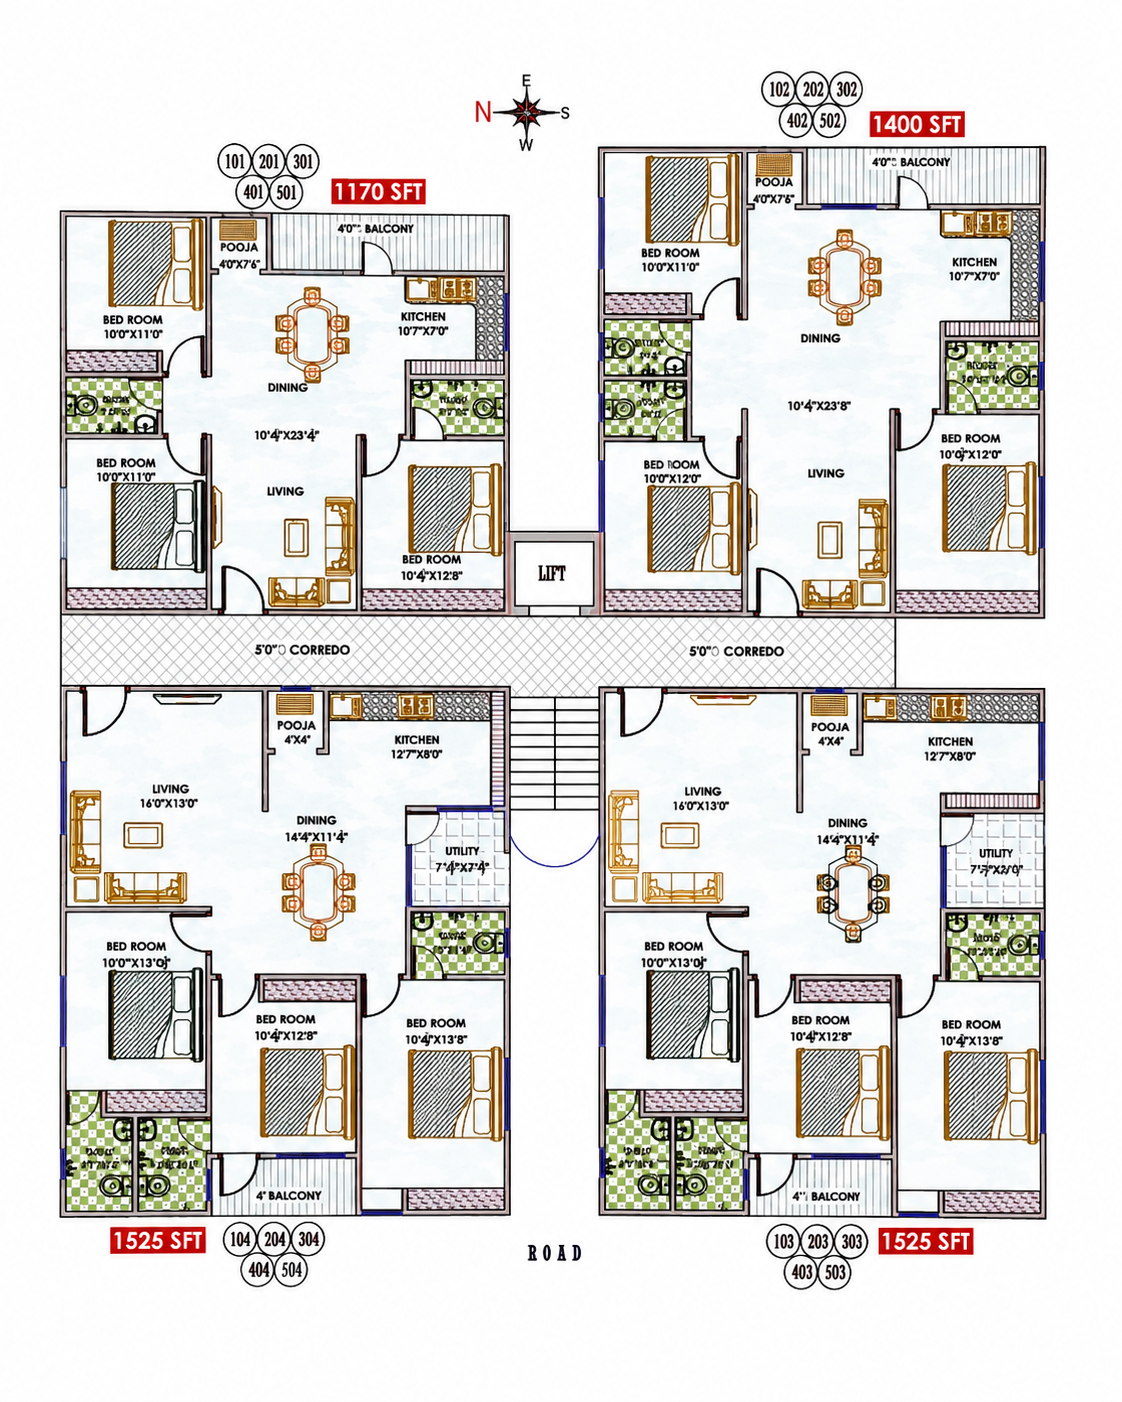
4 Units per floor across 5 floors (Total 20 Units) featuring 1170, 1400, and 1525 SFT plans.

TYPICAL FLOOR PLAN (5 FLOORS | 20 UNITS)

Corridor Width: 5'0" & 6'0" | 2 V3F Passenger Lifts
G + 5 Floors
DJ's Brundavanam Typical Floor Plan
Click to enlarge high-res floor plan diagram

Unit Inventory Overview

Flat 1 (Units: 101 to 501)
3 BHK Spacious East/West Facing
1525 SFT
Flat 2 (Units: 102 to 502)
3 BHK Corner Unit with 3-Side Air
1525 SFT
Flat 3 (Units: 103 to 503)
3 BHK Smart Layout North/East Facing
1400 SFT
Flat 4 (Units: 104 to 504)
2 BHK Compact Efficient Layout
1170 SFT
Corridor Access: Central 5' & 6' wide corridor connects to two V3F passenger lifts and fire safety staircases.
FLATS: 101 - 501

Unit Type 1

1525
Square Feet

  • Facing: East / West Facing
  • Bedrooms: 3 BHK Spacious Plan
  • Living: Grand Living & Dining
  • Balcony: Sit-out Balcony
FLATS: 102 - 502

Unit Type 2

1525
Square Feet

  • Facing: East / West Facing
  • Airflow: 3-Side Ventilation
  • Kitchen: Green Granite Platform
  • Toilets: 2 Western Commodes
FLATS: 103 - 503

Unit Type 3

1400
Square Feet

  • Facing: North / East Facing
  • Flooring: 2x2 Vitrified Tiles
  • Main Door: Teak Wood Shutter
  • Electrical: ISI Concealed Copper
FLATS: 104 - 504

Unit Type 4

1170
Square Feet

  • Facing: North / East Facing
  • Bedrooms: 2 BHK Efficient Plan
  • Toilets: 6' Glazed Tiles Dadoing
  • Windows: UPVC/Aluminum Grills
INTERIOR ELEGANCE

Lifestyle & Finish Highlights

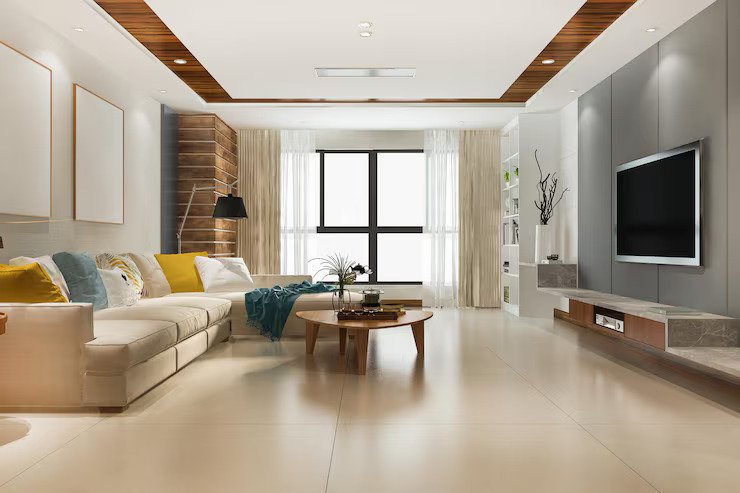
Living Room Showcase
Grand Living Room

2x2 Vitrified tile flooring with putty finish emulsion painting and TV/Audio concealed plug points.

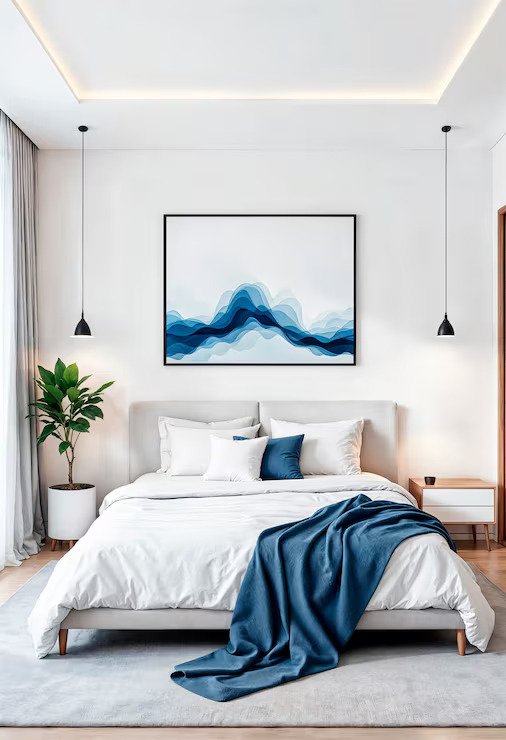
Master Bedroom Showcase
Master Bedroom

Equipped with AC and Geyser power outlets, Teak wood shutter main door, and wardrobe provisions.

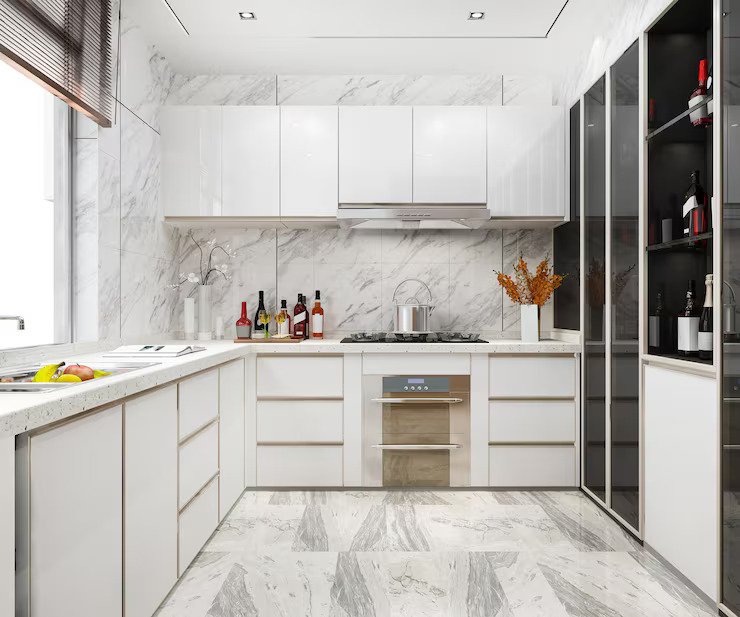
Modular Kitchen Showcase
Modular Kitchen

Green granite platform with Stainless Steel sink, 2' glazed tiles dadoing, and chimney power points.

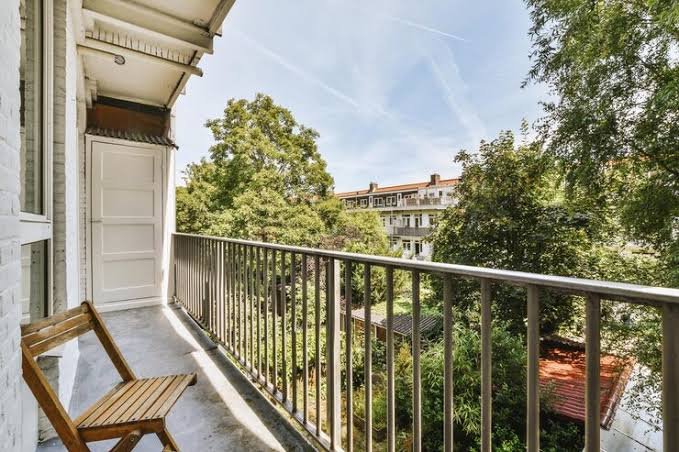
Balcony & Landscape
Balcony & Corridors

Wide 5' & 6' corridors with anti-skid tile flooring, fresh breeze, and extensive green landscaping.

BUILDING STANDARDS

Official Technical Specifications

Complete structural, joinery, electrical, and sanitary details as documented in DJ's Brundavanam official brochure.

Structure & Super Structure

  • STRUCTURE: R. C. C. framed structure built strictly as per IS code standard engineering norms.
  • SUPER STRUCTURE: Brick masonry works outside with 6" inch thickness & inside walls with 4.6" inch thickness with cement mortar.
  • PLASTERING: Cement mortar with 1:4 mix proportion for interior and exterior walls.

Joinery & Door Frames

  • MAIN DOOR: Polished Teak wood frame with Teak wood shutter and brass hardware.
  • INTERNAL DOORS: Seasoned wood frames with Flush Door shutters and standard fixtures.
  • BATH ROOM DOORS: WPC / PVC water-resistant waterproof doors.

Windows & Wardrobe Provision

  • WINDOWS: Aluminum / UPVC and glass paneled shutters with M.S. Iron safety grills & standard hardware.
  • CUPBOARDS: Provision for cupboards and wardrobes in bed rooms & kitchen areas.

Kitchen, Flooring & Painting

  • KITCHEN: Design compatible for Modular Kitchen. Green granite platform with Steel sink & 2' height dadoing with glazed tiles above platform.
  • FLOORING: 2x2 Vitrified tiles in Living, Kitchen & Bedrooms. Matt finish/Anti skid tiles in bathrooms & wash areas. Anti skid tiles in corridors.
  • PAINTING: Internal: Putty finish with two coats of emulsion over cement primer. External: Premium quality acrylic emulsion paint of exterior grade.

Electrical, Toilets & Sanitary

  • ELECTRICAL: Concealed ISI Premium copper wiring. Power outlets for AC & Geyser in Master Bedroom only. Microwave/Chimney/Fridge/Mixer outlets in kitchen. MCB distribution board & ISI switches.
  • TOILETS & SANITARY: Both toilets of Western style white commodes. 6' height glazed tile dadoing. Hot and cold water lines with shower. All C.P. fittings & sanitary ware of ISI standard premium make.
  • CABLE TV: Provision for cable TV connection to each flat.

Water, Generator & Statutory Charges

  • WATER SUPPLY: Adequate water supply from continuous Bore Well**.
  • GENERATOR BACKUP: Generator power backup for Elevator, Borewell, and Common Lighting.
  • EXTRAS & TAXES: Charges for A.P Transco, GST, Registration, U.G.D., Municipal water or any other taxes are borne by the Customers only.
LIMITED 20 UNITS INVENTORY

Book Your Dream Apartment at DJ's Brundavanam

Contact our official property advisors today to schedule a site visit or reserve your preferred floor unit.

Call: +91 94936 40600 / +9
Enquire Now